Living & Entertaining
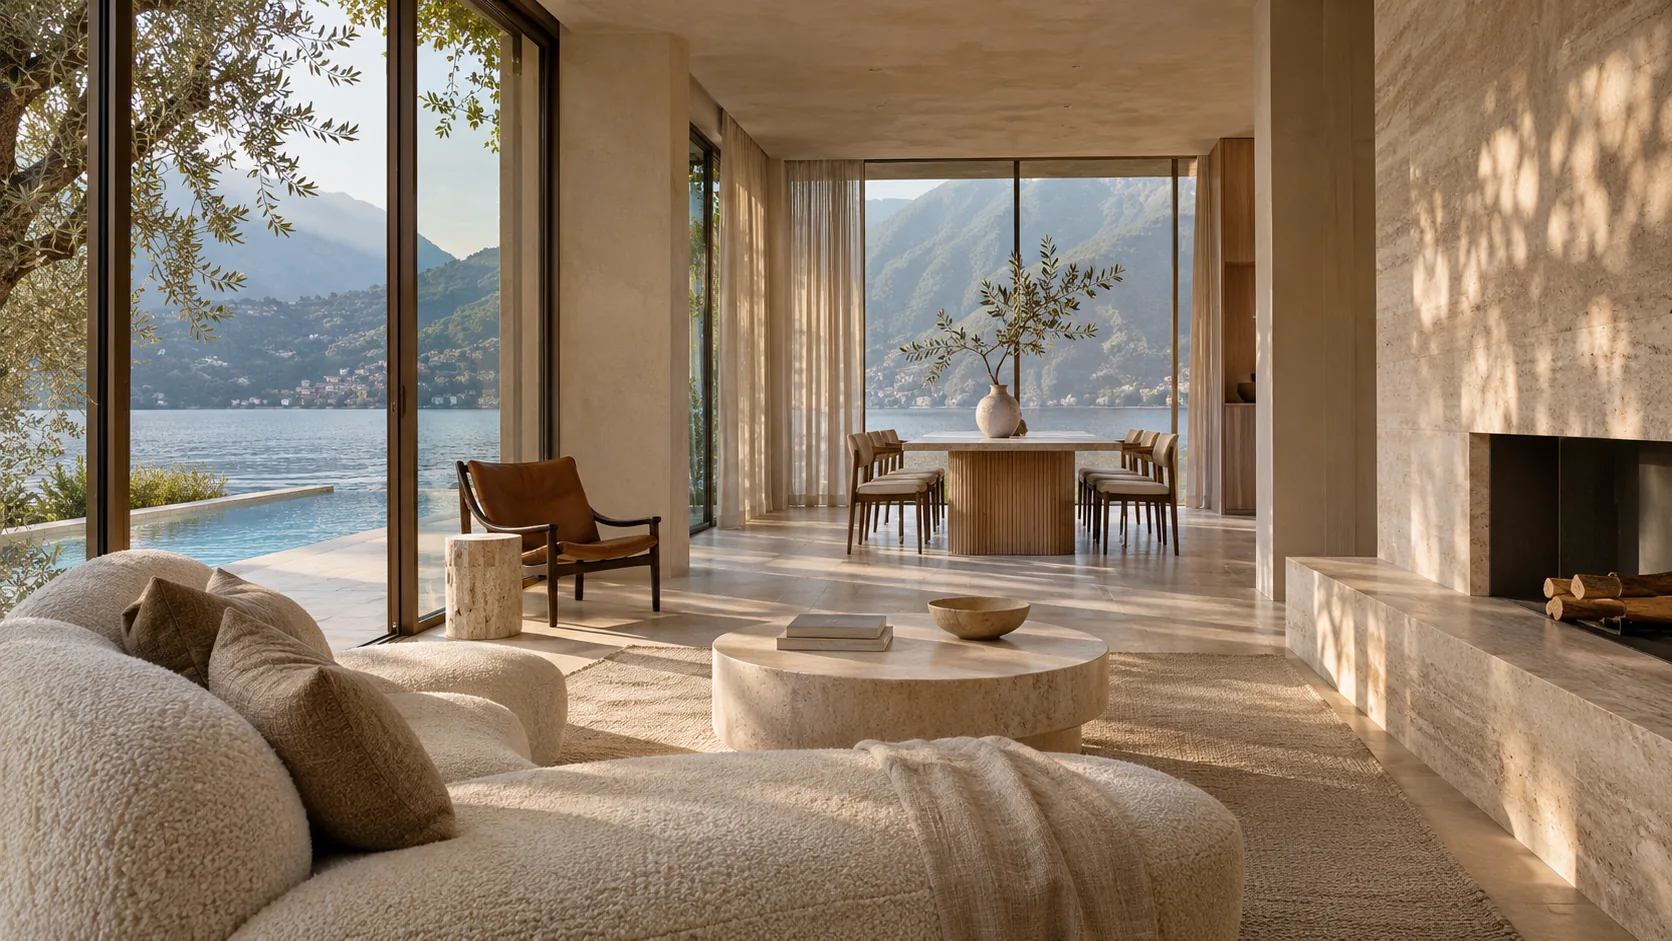
A double-aspect salon unfolds towards the water, with soft stone, sculptural furniture and a dining space designed for long, unhurried evenings.
Explore the living spaces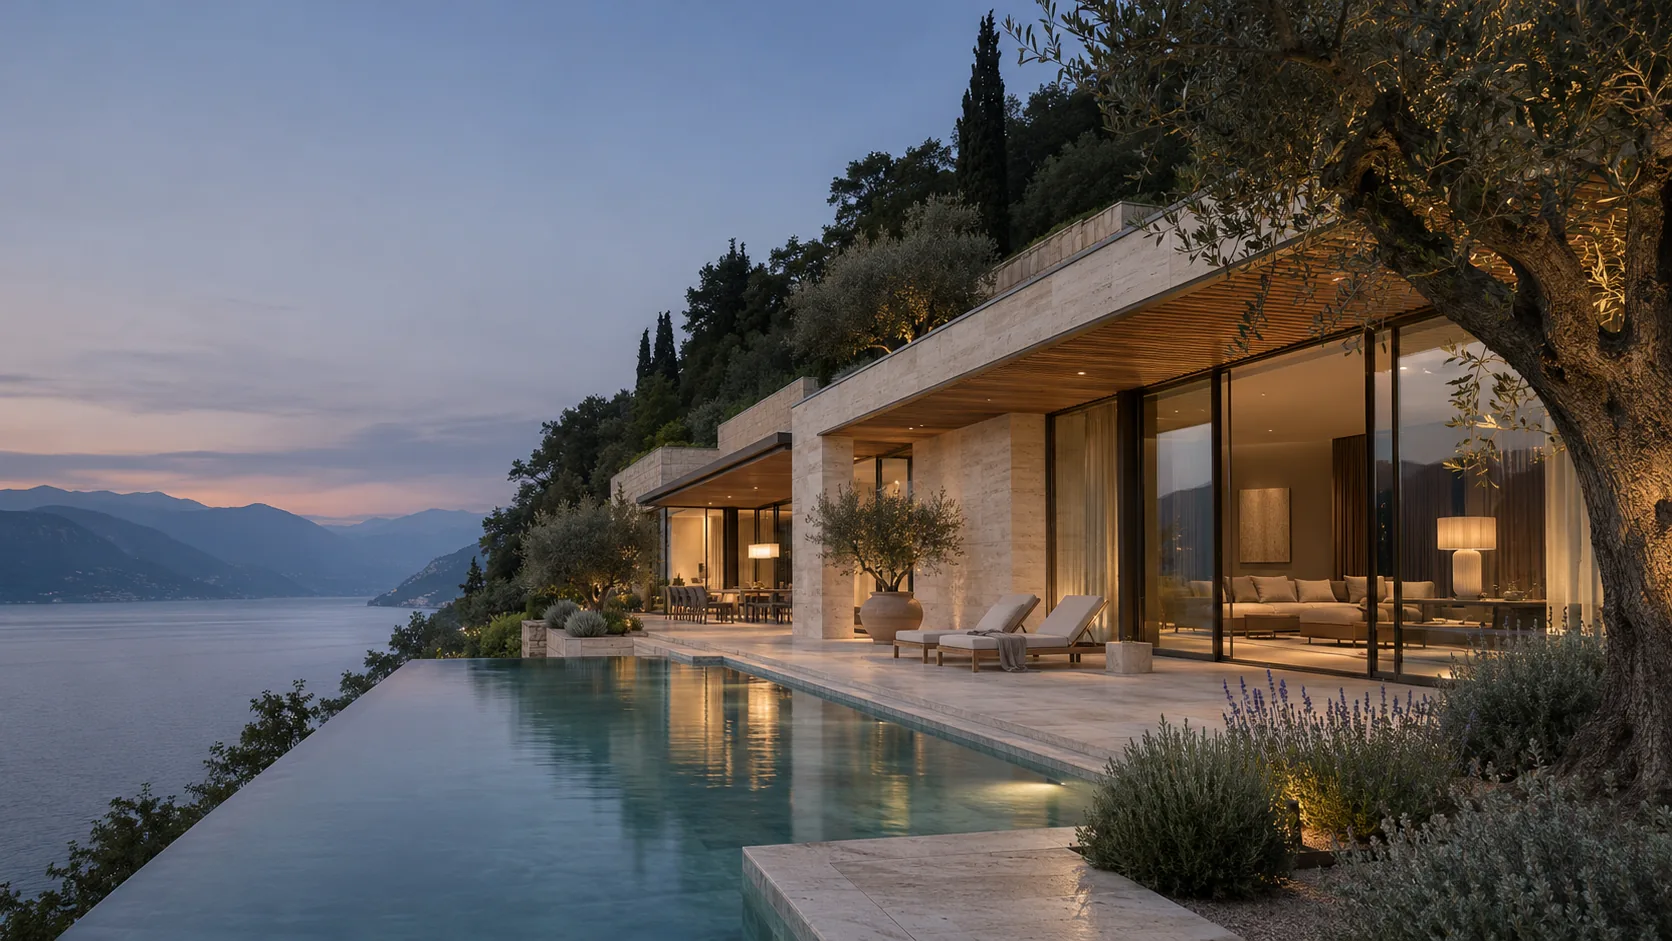
Private residence · Ref. VA–01
Blevio, Lake Como
A private horizon, shaped by light.
Four-suite architectural residence with lake views, private spa and infinity pool.
At a glance · 00
Internal area
620
m²
Private suites
04
lake-facing
Bathrooms
05
plus guest powder room
Panoramic terraces
03
260 m² total
Private garage
04
vehicles
Energy class
A4
target rating
Lake access
08
minutes
The residence · 01
Carved into the hillside above Blevio, Villa Aureliane is conceived as a sequence of calm stone planes, garden courts and open horizons. Its architecture follows the changing light rather than competing with it.
Travertine, lime plaster, pale oak and dark bronze create a tactile, quietly luxurious palette. Full-height glazing dissolves the boundary between the interior and the lake, while deeply shaded terraces make outdoor living feel effortless in every season.
“A home composed not around rooms, but around moments of stillness.”
Design intent · Villa Aureliane
Living chapters · 02
Three distinct expressions of the same quiet material language, each opening towards the lake.
A double-aspect salon unfolds towards the water, with soft stone, sculptural furniture and a dining space designed for long, unhurried evenings.
Explore the living spaces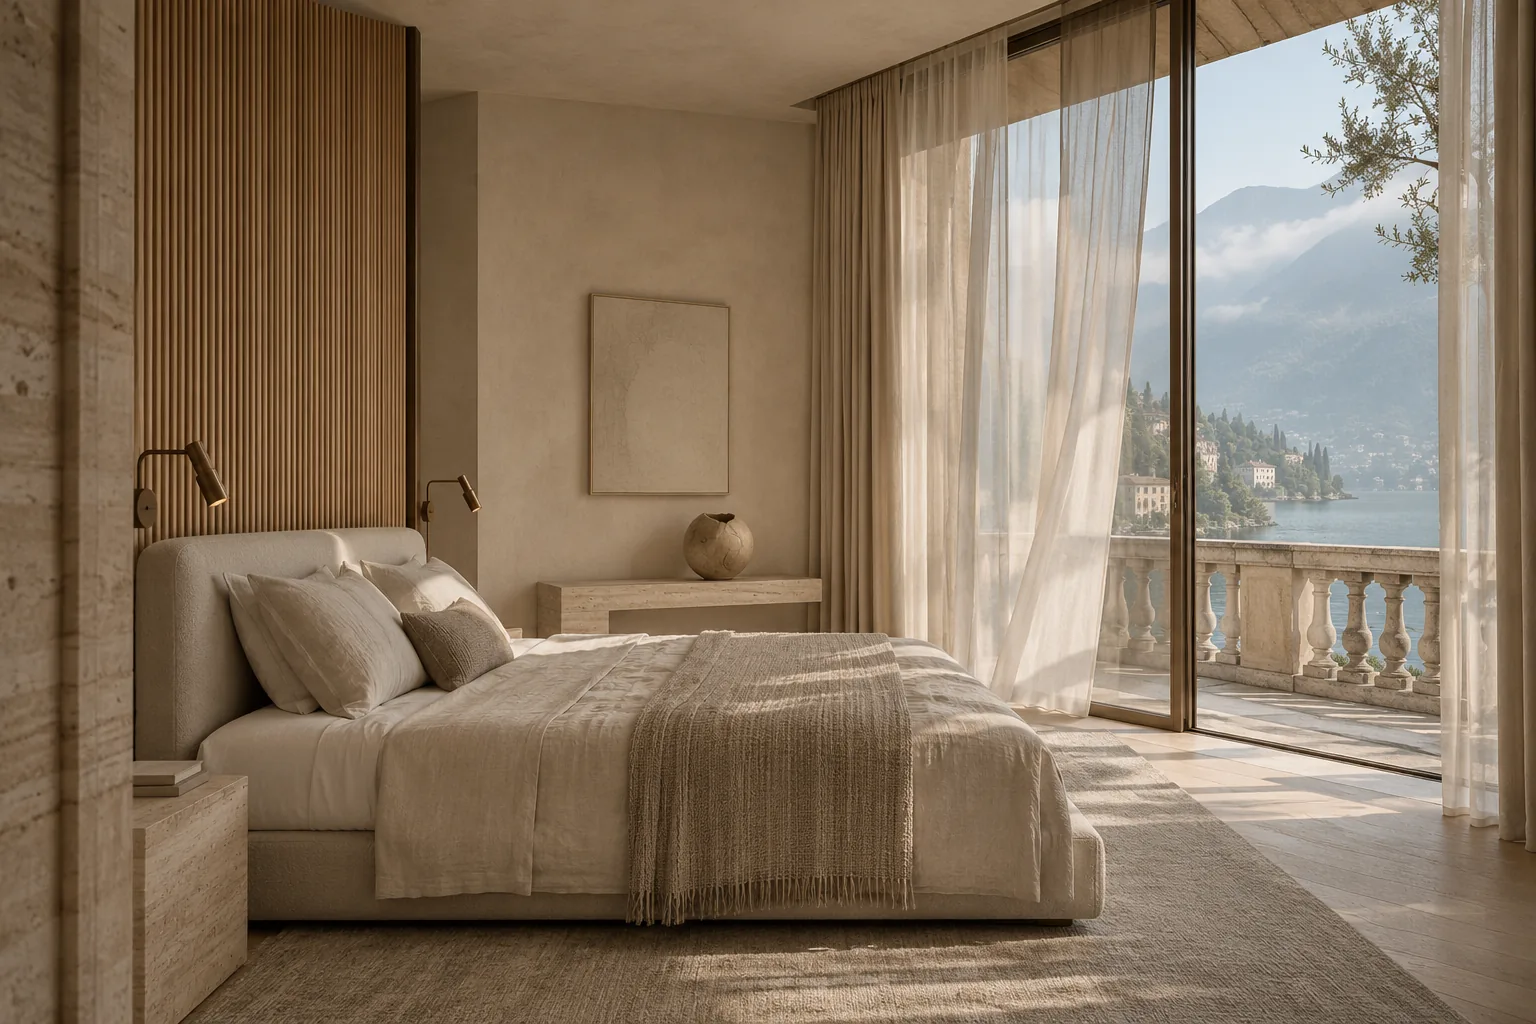
The principal suite is a world apart: morning light through sheer linen, a private balcony and a horizon that begins at the foot of the bed.
Discover the private level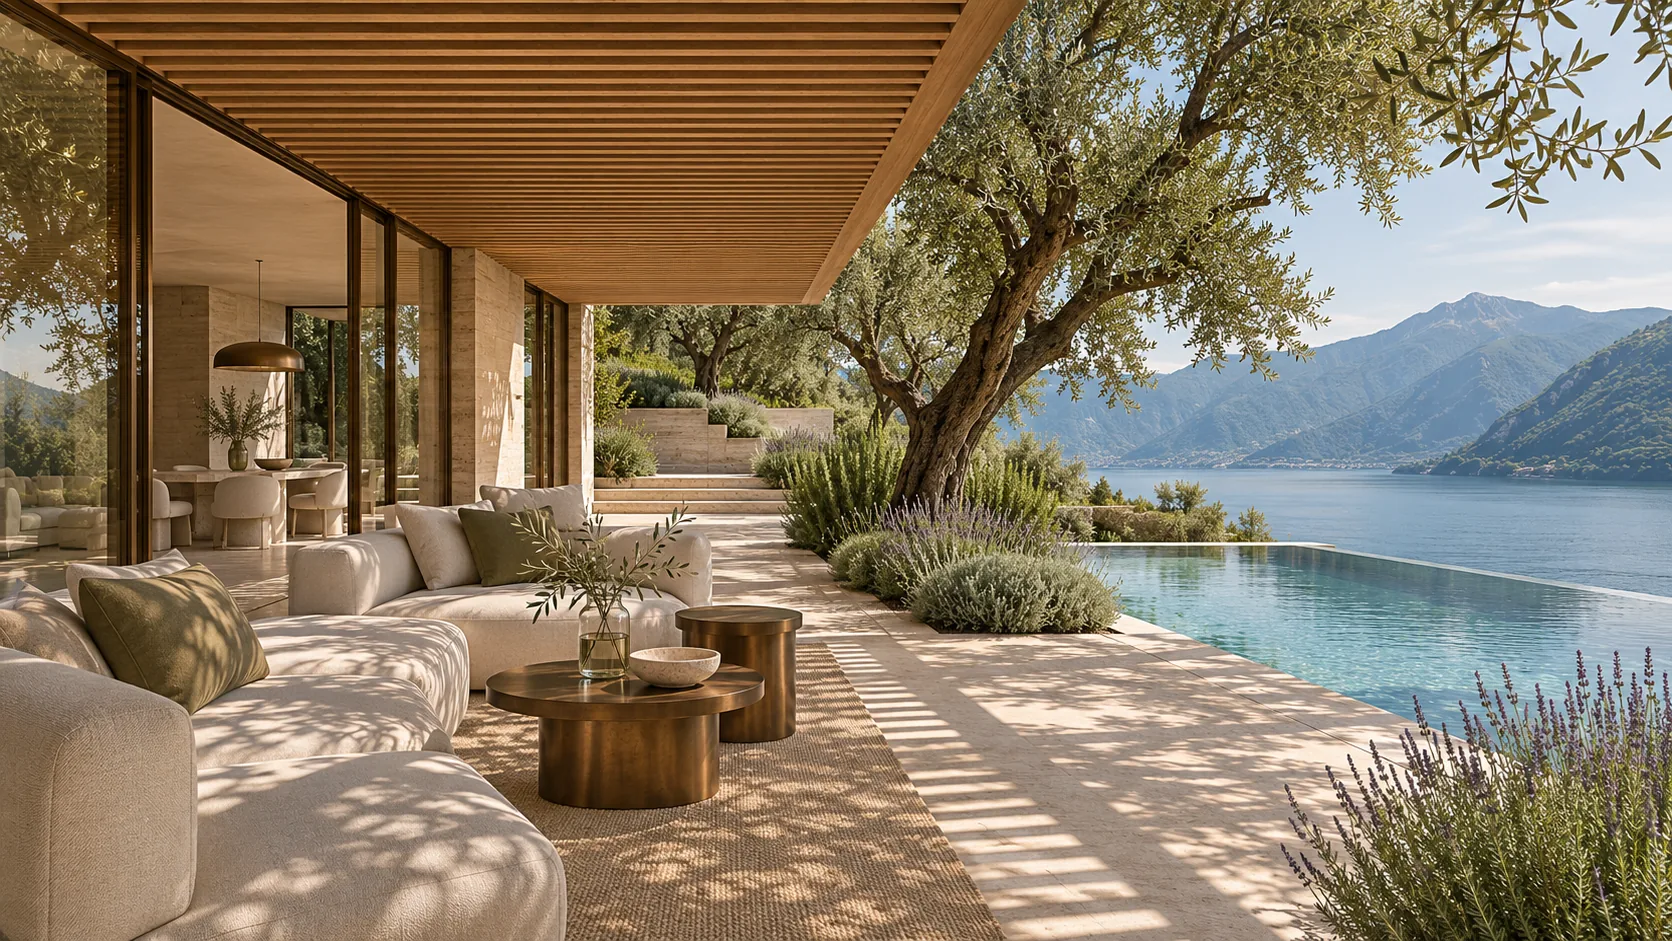
Olive trees filter the midday sun across a deep stone terrace, while the infinity pool draws the eye towards the mountains beyond.
Step outsideFloor plans · 03
Generous shared spaces occupy the garden level; the upper floor is reserved for quieter rituals and private views.
338 m² internal · 260 m² terraces
Arrival court, double salon, dining room, kitchen, guest suite, spa and seamless access to the pool terrace.
282 m² internal · 94 m² balconies
Principal suite with private loggia, three guest suites, library lounge and a sheltered morning terrace.
Considered living · 04
Every service is integrated into the architecture—present when needed, invisible when not.
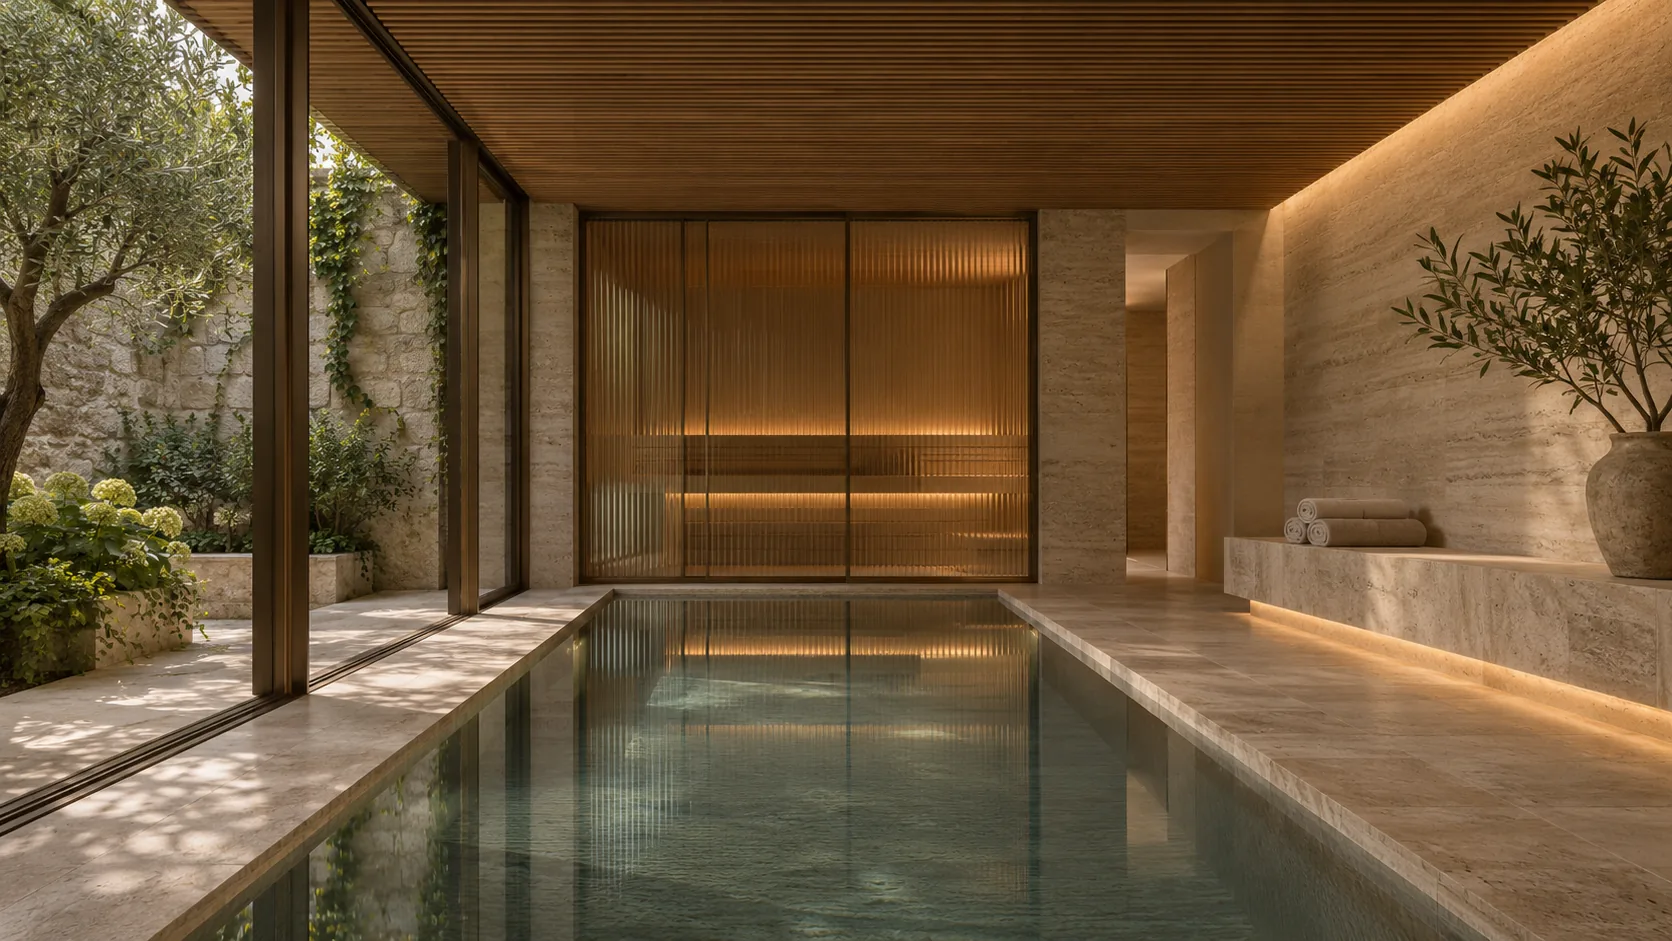
Heated plunge pool, sauna, treatment area and a private planted court.
A 17-metre waterline aligned precisely with the lake and western sunset.
Integrated climate, lighting, shading and security, discreetly controlled room by room.
Gated approach, four-car garage and lift access to every residential level.
A low-water landscape of mature olive trees, lavender and aromatic planting.
Optional residence management, housekeeping and arrival preparation on request.
Blevio · Lake Como · 05
Set above Blevio, the villa feels completely private while remaining moments from Como's waterfront, celebrated restaurants and direct connections to Milan and the Alps.
Waterfront
Culture
Dining & leisure
Education
Sport
Airport
A rare opportunity
Guide price
€12,800,000
Private sale · By appointment
Offered as a discreet private sale, Villa Aureliane brings together contemporary architecture, protected views and immediate access to one of Europe's most enduring destinations.
Full technical documentation, floor plans and ownership details are available to qualified enquiries.
Private enquiries · 06
Private client desk · 07
Request the private brochure, arrange a visit or ask a specific question. Every enquiry is handled discreetly by a dedicated private-client contact.
Elena Riva · Private Client Director
Atelier Lago Private Estates